Save
Ask
Tour
Hide
Share
$499,000
New Listing

651 A ROAD
100 Mile House, BC V0K1J0

For Sale|Single Family Residence|Active
4
Beds
2
Total Baths
1,790
SqFt
$279
/SqFt
2009
Built
651 A ROAD651 A ROAD651 A ROAD651 A ROAD
Save
Ask
Tour
Hide
Share

Mortgage Calculator

Monthly Payment (Est.)

$2,277
Calculator powered by Showcase IDX, a Constellation1 Company. Copyright ©2026 Information is deemed reliable but not guaranteed.

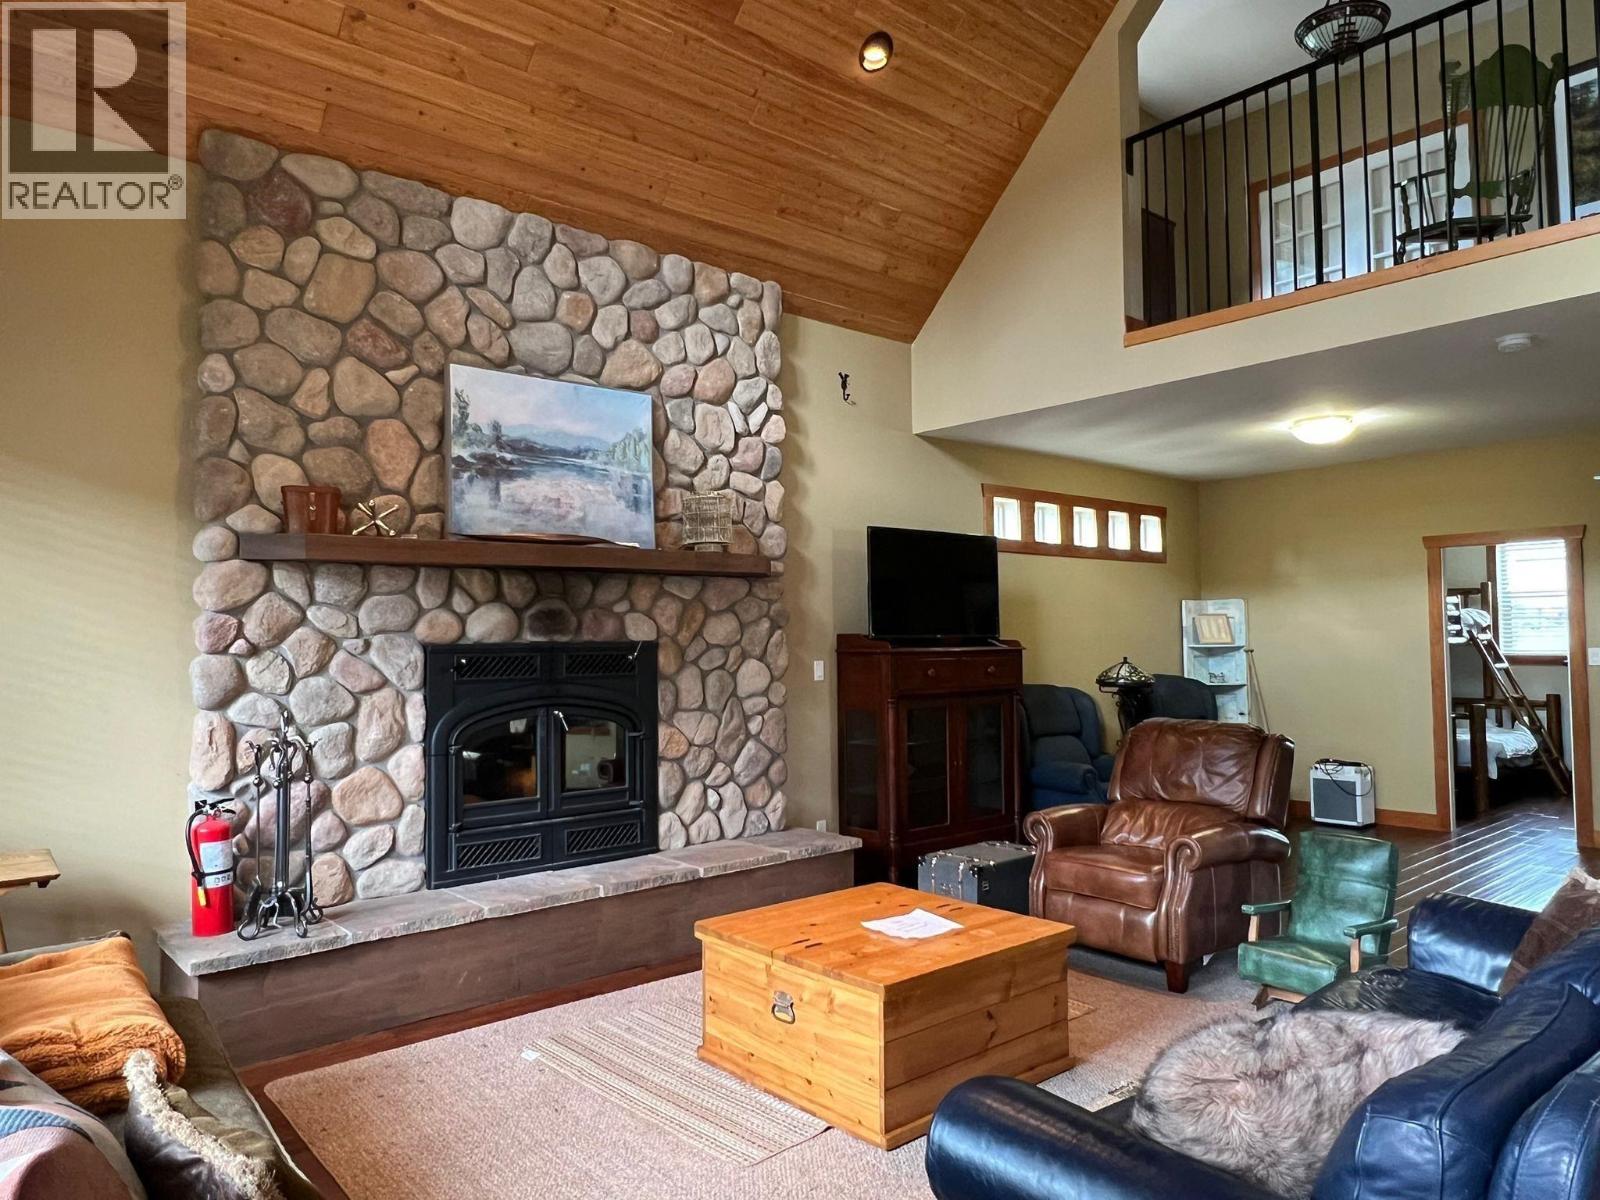
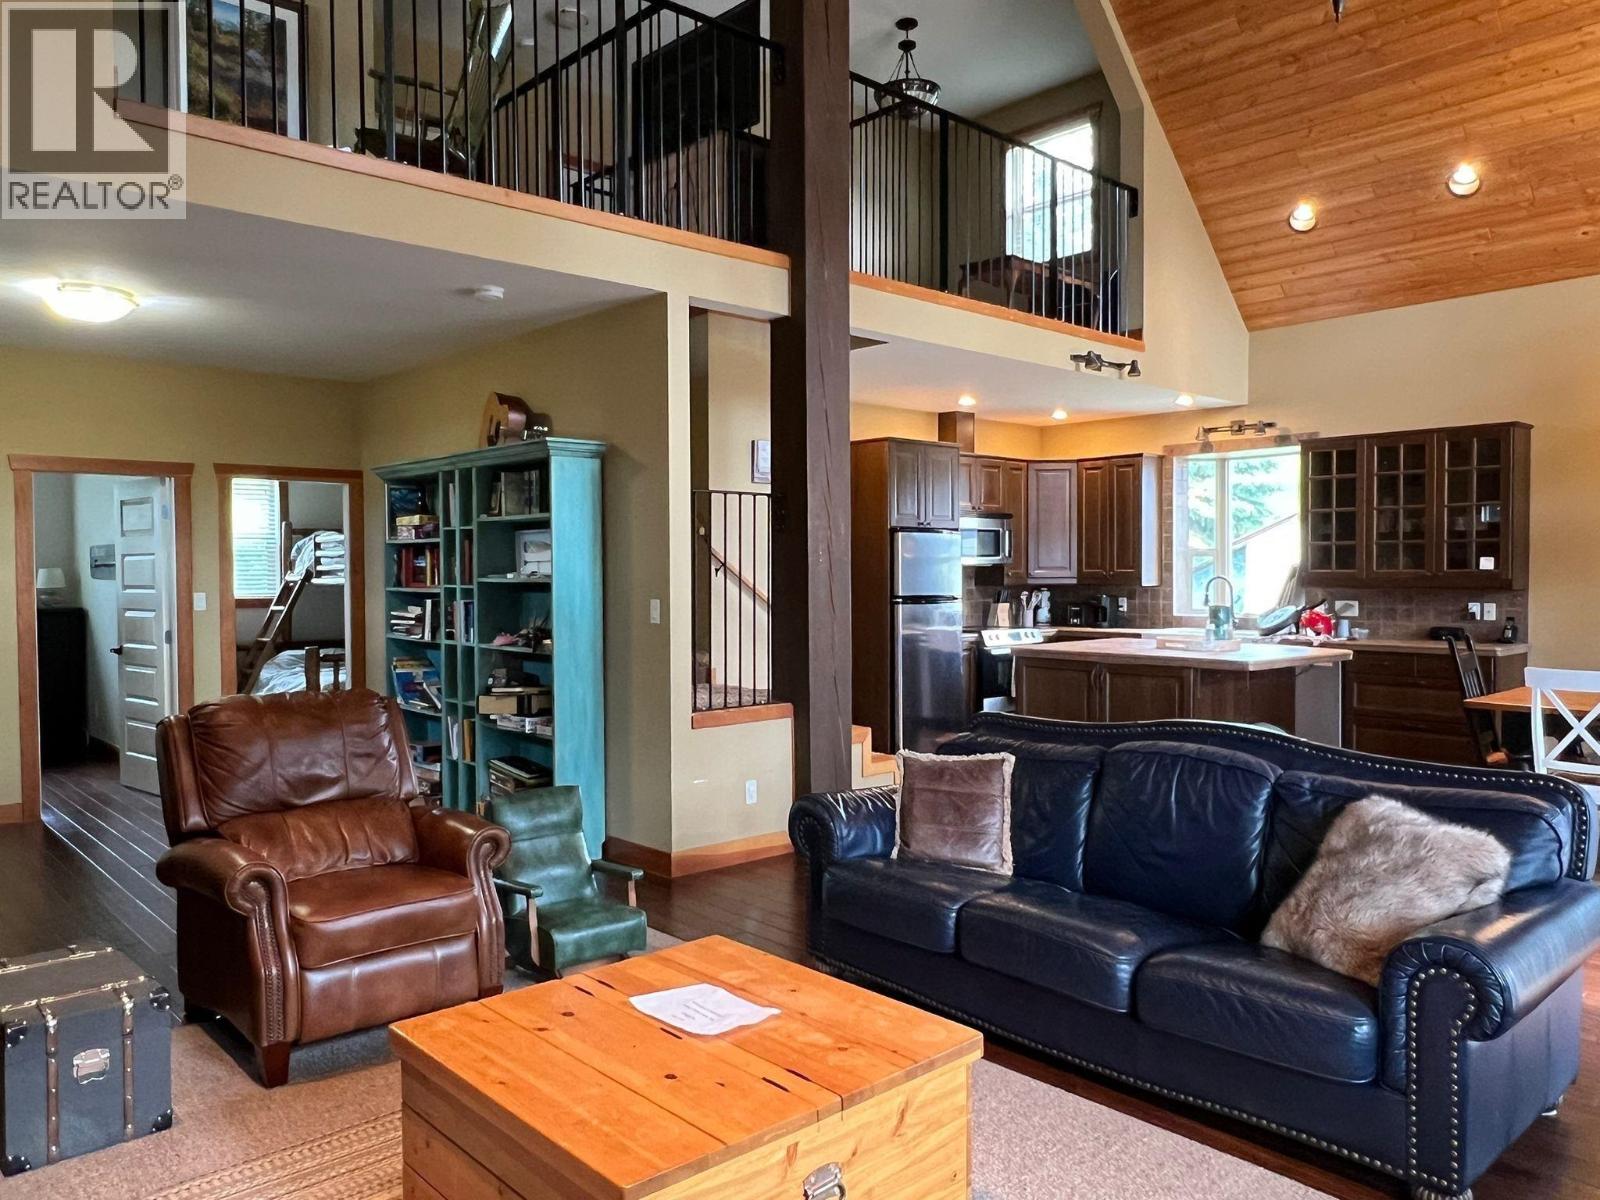
Discover this beautifully finished home with panoramic views of Hendrix Lake—a true gem for outdoor lovers and serenity seekers alike. Featuring radiant in-floor heat, a wood fireplace, and top-tier craftsmanship, every detail invites comfort and style. Enjoy outdoor living on the expansive screened-in, covered deck, or head across the quiet road to Crown land and your private dock—perfect for swimming, boating, or simply enjoying the peaceful lake. With an RV hookup in the yard, it’s ideal for extended stays or hosting guests. Your perfect four-season getaway awaits. (id:31684)

Save
Ask
Tour
Hide
Share
Listing Snapshot
Price 
$499,000
Days On Site 
0 Days
Bedrooms 
4
Inside Area (SqFt) 
1,790 sqft
Total Baths 
2
Full Baths 
N/A
Partial Baths 
N/A
Lot Size 
0.17 Acres
Year Built 
2009
MLS® Number 
R3101121
Status 
Active
Property Tax 
N/A
Maintenance Fees 
N/A
Sq Ft Source 
N/A
Friends & Family
Recent Activity
20 hours agoListing updated with changes from the MLS®
20 hours agoListing first seen on site
General Features
Levels 
Two
Property Sub Type 
Single Family Residence
SqFt Total 
1790
Interior Features
Fireplace 
Yes
Fireplaces 
1
Heating 
WoodRadiant
Bedroom 2 
Dimensions - 8 ft ,1 in X 11 ftLevel - Main
Bedroom 3 
Dimensions - 8 ft ,1 in X 11 ftLevel - Main
Bedroom 4 
Dimensions - 12 ft X 8 ft
Bedroom 5 
Dimensions - 11 ft X 11 ft
Dining Room 
Dimensions - 12 ft ,4 in X 10 ft ,1 inLevel - Main
Game Room 
Dimensions - 12 ft ,5 in X 12 ftLevel - Main
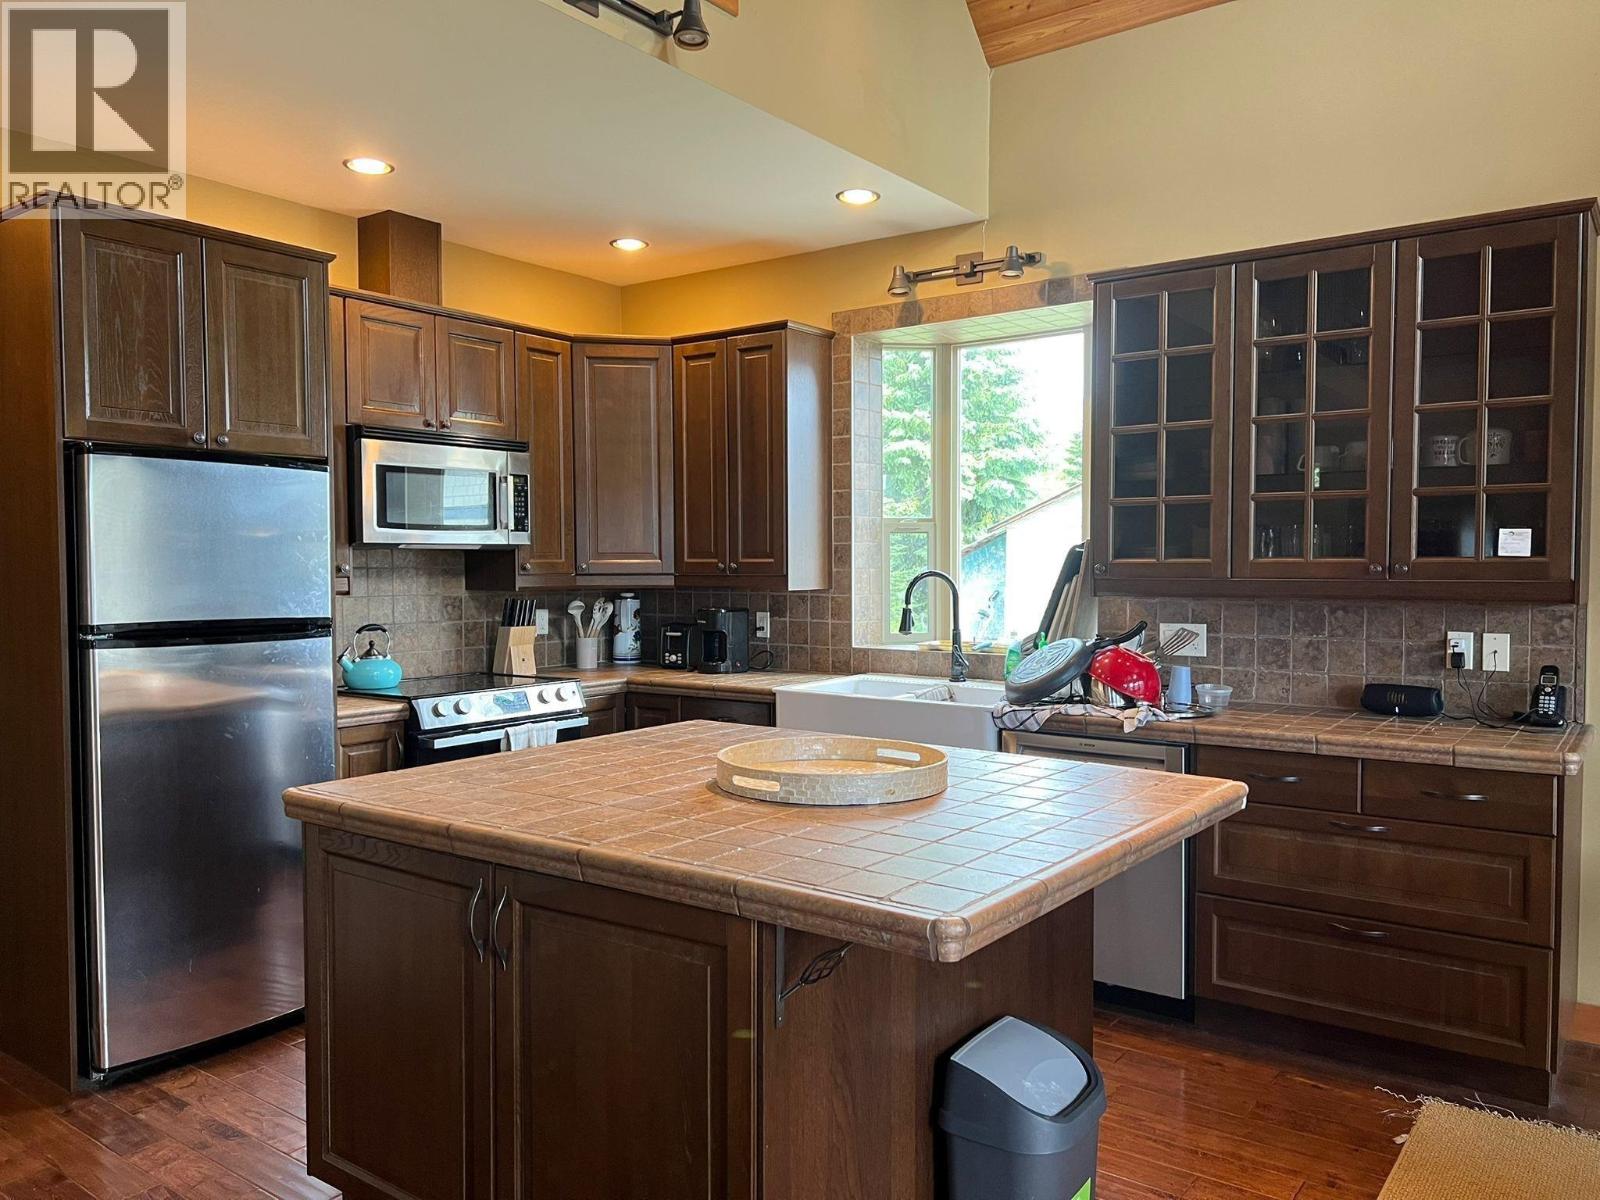
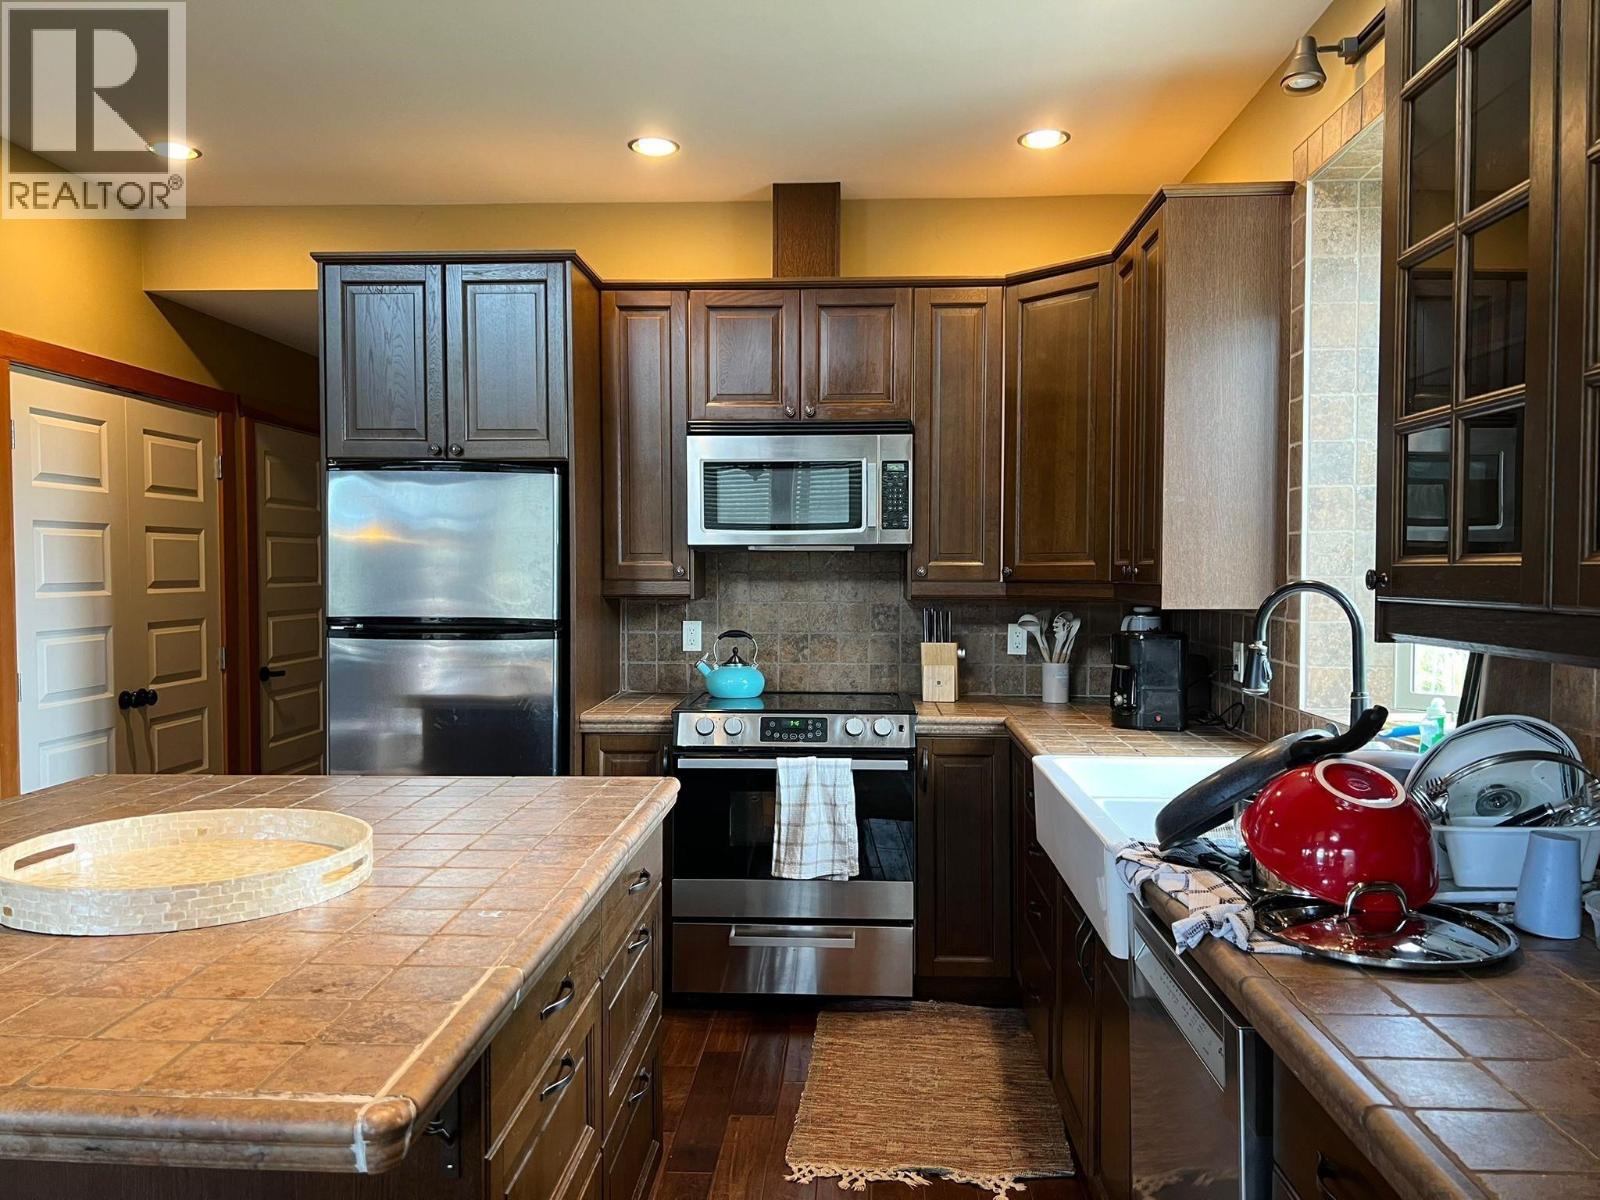
Kitchen 
Dimensions - 10 ft ,7 in X 8 ftLevel - Main
Laundry 
Dimensions - 8 ft ,4 in X 12 ft ,5 inLevel - Main
Living Room 
Dimensions - 17 ft ,4 in X 17 ft ,6 inLevel - Main
Loft 
Dimensions - 10 ft ,2 in X 12 ft ,7 in
Save
Ask
Tour
Hide
Share
Exterior Features
View 
LakeMountain(s)
Waterview 
LakeMountain(s)

Listing courtesy of: Andreas Yuan of Sutton Premier Realty

The trademarks MLS®, Multiple Listing Service® and the associated logos are owned by The Canadian Real Estate Association (CREA) and identify the quality of services provided by real estate professionals who are members of CREA. Used under license.

The trademarks REALTOR®, REALTORS®, and the REALTOR® logo are controlled by The Canadian Real Estate Association (CREA) and identify real estate professionals who are members of CREA. These trademarks are owned or controlled by The Canadian Real Estate Association (CREA) and identify real estate professionals who are members of CREA (REALTOR®) and/or the quality of services they provide (MLS®).

This REALTOR.ca listing content is owned and licensed by REALTOR® members of The Canadian Real Estate Association.

Neighborhood & Commute
Source: Walkscore
Save
Ask
Tour
Hide
Share